
A wood-plastic composite exterior finish designed for lower upkeep than coated timber.
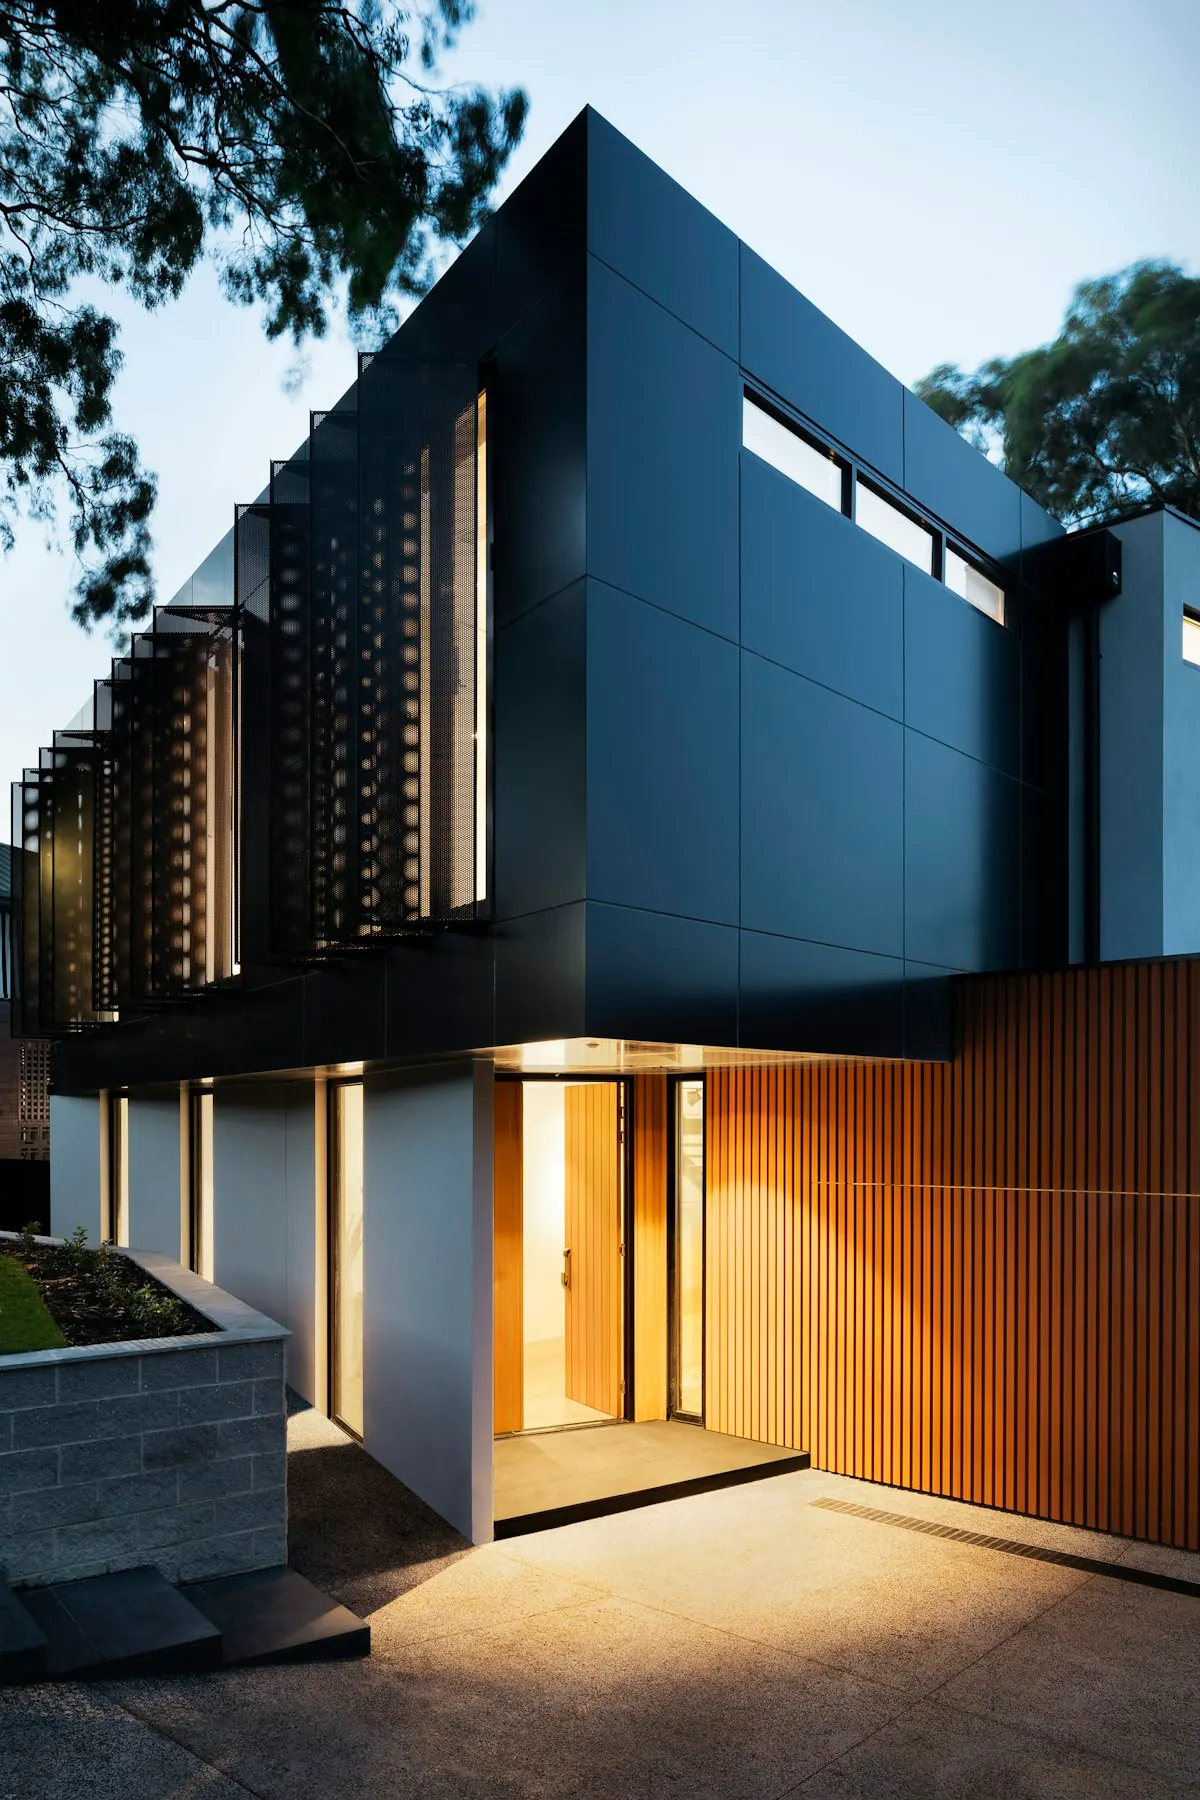
Castellated Cladding
Castellated WPC cladding in 4 colours with coordinated trims.
WoodEver WPC external cladding is made from 60% wood flour, 30% HDPE and 10% additives and is available as a 219 x 26 x 2900mm castellated board with 2.9m Corner and L-shaped trims in Walnut, White, Teak and Charcoal. It is presented for decorative exterior feature walls; the complete wall build-up, weatherproofing, fire and project compliance remain separate design checks.
Applications
Product planning
Useful information before a sample or quote request.
Start with these public planning details, then request the current product documents needed for the exact project. Compliance-sensitive ratings should never be inferred from general website copy.
Routine cleaning and clear drainage and ventilation paths are still required.
The verified WoodEver Standard Board format.
Corner and L-shaped trims are listed for coordinated edge planning.
Why this surface
Walls designed with depth and rhythm.
Verified board format
Standard Board: 219 x 26 x 2900mm.
Material composition
60% wood flour, 30% HDPE and 10% additives
Outdoor performance
Designed to resist moisture, stains, scratches, UV exposure and outdoor weathering. It is low-maintenance, not maintenance-free.
Coordinated trims
Corner Trim and L-shaped Trim: 50 x 50 x 2900mm.
4-colour range
Walnut, White, Teak, Charcoal
Evidence boundary
Use as a decorative exterior finish only after the responsible project team confirms the complete wall build-up, weatherproofing, fire and compliance requirements.
ConstructionWood-plastic composite external cladding
Material composition60% wood flour, 30% HDPE and 10% additives
Standard Board219 x 26 x 2900mm
Corner Trim50 x 50 x 2900mm
L-shaped Trim50 x 50 x 2900mm
ColoursWalnut, White, Teak, Charcoal
Published intended useDecorative exterior feature walls
Facts reviewed9 August 2026
Product fact source
Dimensions and options checked against current supply data.
Reviewed 9 August 2026 against WoodEver product information and the current confirmed stockist catalogue. Current availability remains stockist-controlled.
View current Builto optionsHow it compares
Compare material paths before deciding.
vs. Painted Timber
Compare the exact WoodEver product and care information with the selected timber species, treatment and coating system; do not infer a maintenance interval from either category.
vs. Fibre Cement
Compare exact profiles, complete wall build-ups, junctions and project evidence rather than treating either face material as a complete wall system.
vs. Natural Stone
Compare the intended visual direction, supports, fixings, junctions and current product evidence for each exact option.
Installation
Confirm the complete system before installation.
This is an ordering checklist, not an installation guide. Match boards, trims and fixings to the current document for the exact product before work starts.
1
Confirm the exact board and trim profiles
2
Obtain the current substrate, ventilation and fixing requirements
3
Resolve starts, corners, openings and junctions before cutting
Care
Use current care information.
Wash with water and mild soap for routine cleaning
Remove leaves, pollen and loose surface debris
Keep required drainage and ventilation paths clear
Do not use unapproved chemicals or powered cleaning equipment
Decision guide
Where castellated cladding adds the most value.
Use this planning guide to decide whether WPC castellated cladding suits the wall, facade or feature zone before confirming trims and installation details.
Best-fit applications
Castellated cladding can be explored where a linear, timber-inspired exterior finish is part of the design brief.
- Entry portals and facade accents
- Courtyard walls and outdoor rooms
- Screens, feature walls and commercial frontages
Details to confirm before ordering
Cladding performance depends on substrate, battens, ventilation and junction detailing, not only the visible board face.
- Horizontal or vertical orientation
- Batten layout and ventilation cavity
- Corner, starter, base and edge trim details
Care information to obtain
Use water and mild soap for routine cleaning, remove leaves and pollen, and keep required drainage and ventilation paths clear.
- No routine sanding, oiling or painting
- Avoid unapproved chemicals or powered cleaning equipment
- Keep the exact product and installation records
Project planning
Go deeper before you choose boards.
These guides answer the common project questions that sit between a product page and a quote request.
Ready to see it in person?
Request current sample options and compare available finishes in your own light before committing.
Request SamplesNeed installation planning?
Review the substrate, supports, orientation, ventilation paths, trims and current-document checks before requesting quantities.
Cladding Planning GuideFAQ
Decision-focused answers before you specify.
Quick guidance on samples, quoting, buying paths and project support.
Yes. Request current sample options online and compare available finishes in your own light before committing.
Send your project dimensions and preferred finish through the enquiry form so the request and selected product stay together.