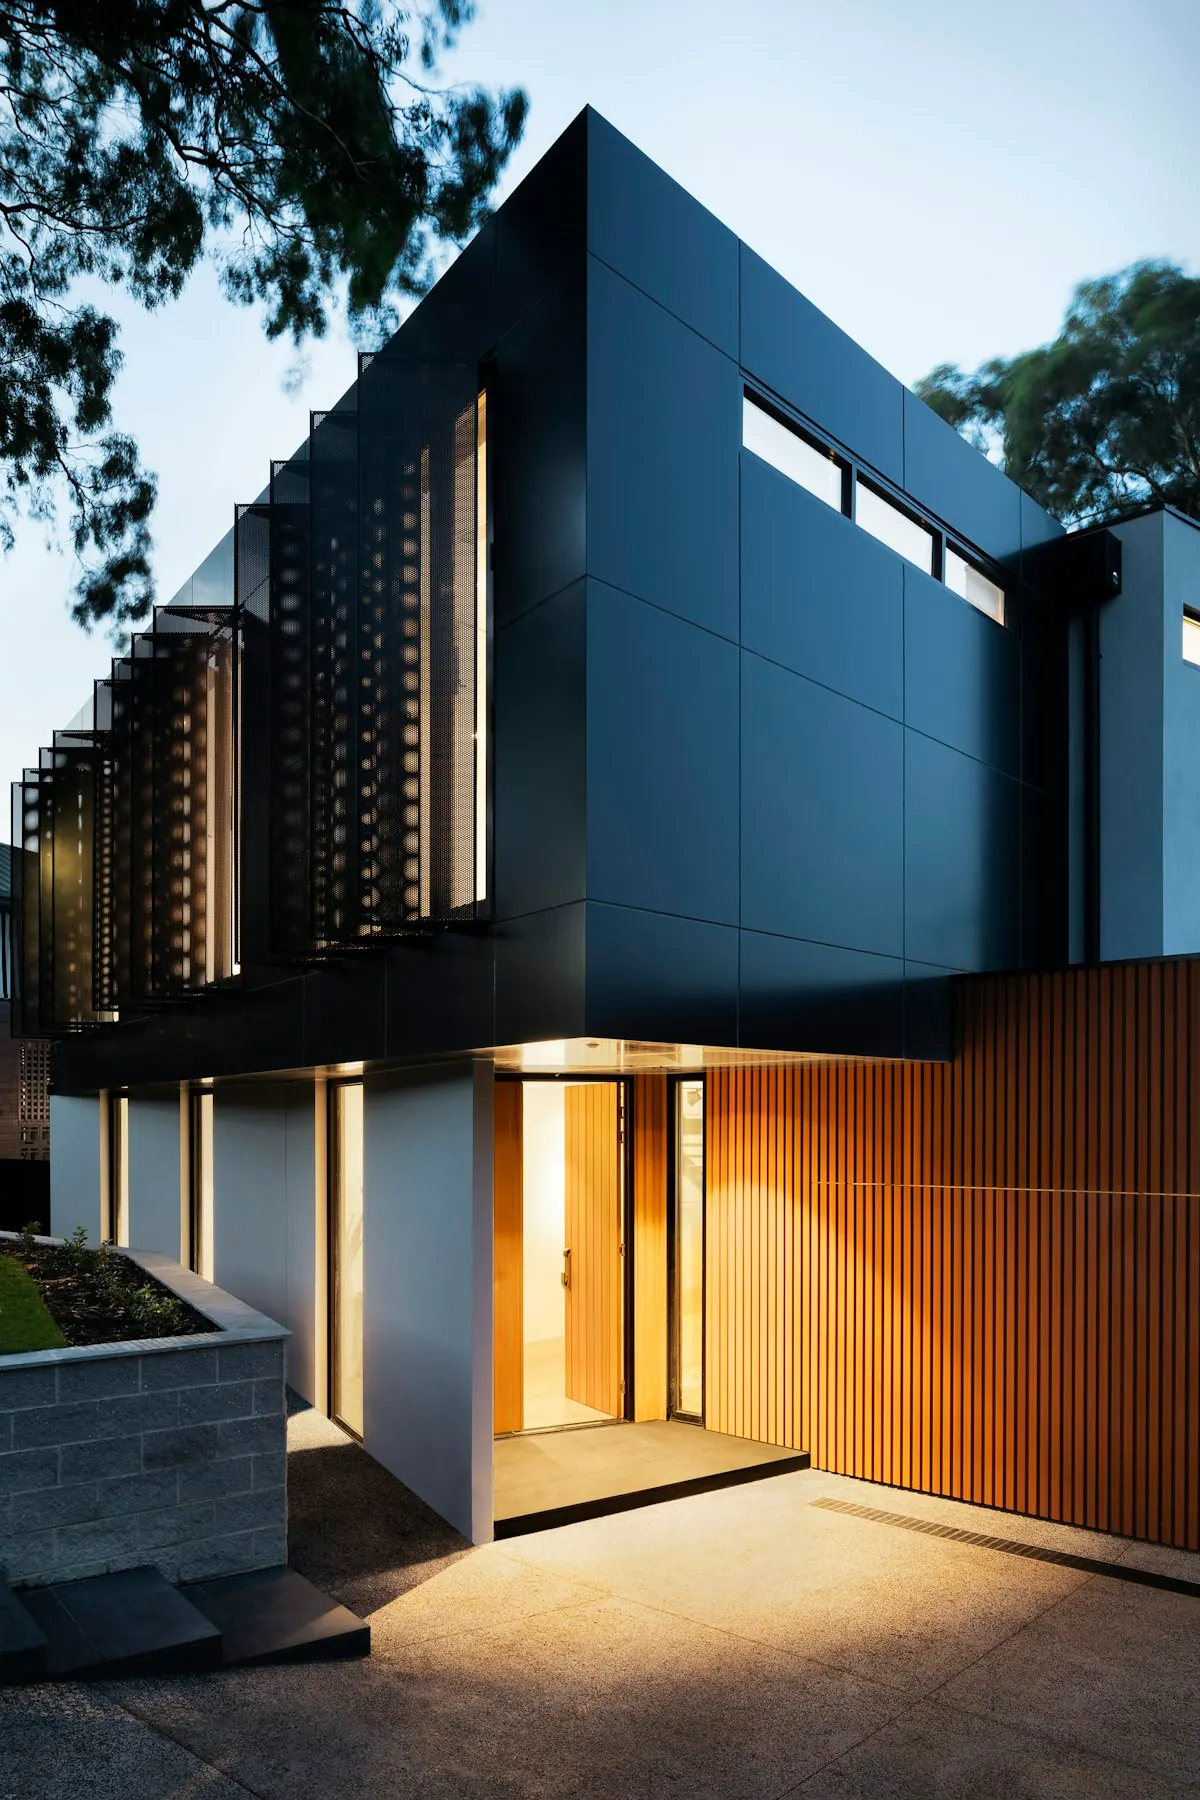
Cladding installation

Composite cladding installation planning guide.

Plan the wall, supports, orientation, ventilation paths, trims and junctions before requesting quantities or starting installation.

Short answer

Use the current WoodEver installation information for the exact cladding product before setting support spacing, fixings, movement allowances, ventilation paths or trim details.

Builders, designers and homeowners preparing a cladding elevation, takeoff or installation discussion.

Record the substrate and wall build-up before choosing a fixing approach.Set orientation and joint positions on an elevation, not during installation.Confirm compatible trims and fixings for every edge and junction.Do not copy decking details or another cladding brand's spacing rules.

Planning detail

What to confirm before choosing materials.

01

Start with the substrate and support plan

The support method depends on the wall and the current product instructions. Record the substrate, proposed battens or supports, cavity depth and responsibility for any weatherproofing before a material takeoff is finalised.

  • Identify substrate and support materials.
  • Mark the support direction against board orientation.
  • Confirm who approves the wall build-up.
02

Resolve orientation, joints and trims

Vertical or horizontal orientation changes the support direction and the way bases, tops, corners and openings are detailed. Draw these conditions and confirm compatible accessories before ordering.

  • Show full board direction on each elevation.
  • Detail internal and external corners.
  • Plan bases, tops, openings and material transitions.
03

Use the current instructions on site

Exact spacing, fastening, movement and cutting requirements must come from the current document for the selected product. Keep that revision with the site records and stop for clarification if the wall condition differs from the approved detail.

  • Match the document to the exact product.
  • Record approved substitutions or detail changes.
  • Photograph concealed supports and junctions before closure.

Next step

Turn the guide into a project request.

Send sample interests or project details with the right product and application context attached.

FAQ

Decision-focused answers before you specify.

Quick guidance on samples, quoting, buying paths and project support.

Use the current installation information for the exact WoodEver cladding product. This page does not publish or substitute an approved spacing value.

No. Treat cladding as a separate wall system and use its own current product, fixing and junction information.

Orientation is a design and installation decision that affects support direction and junctions. Confirm allowed orientations in the current product information.