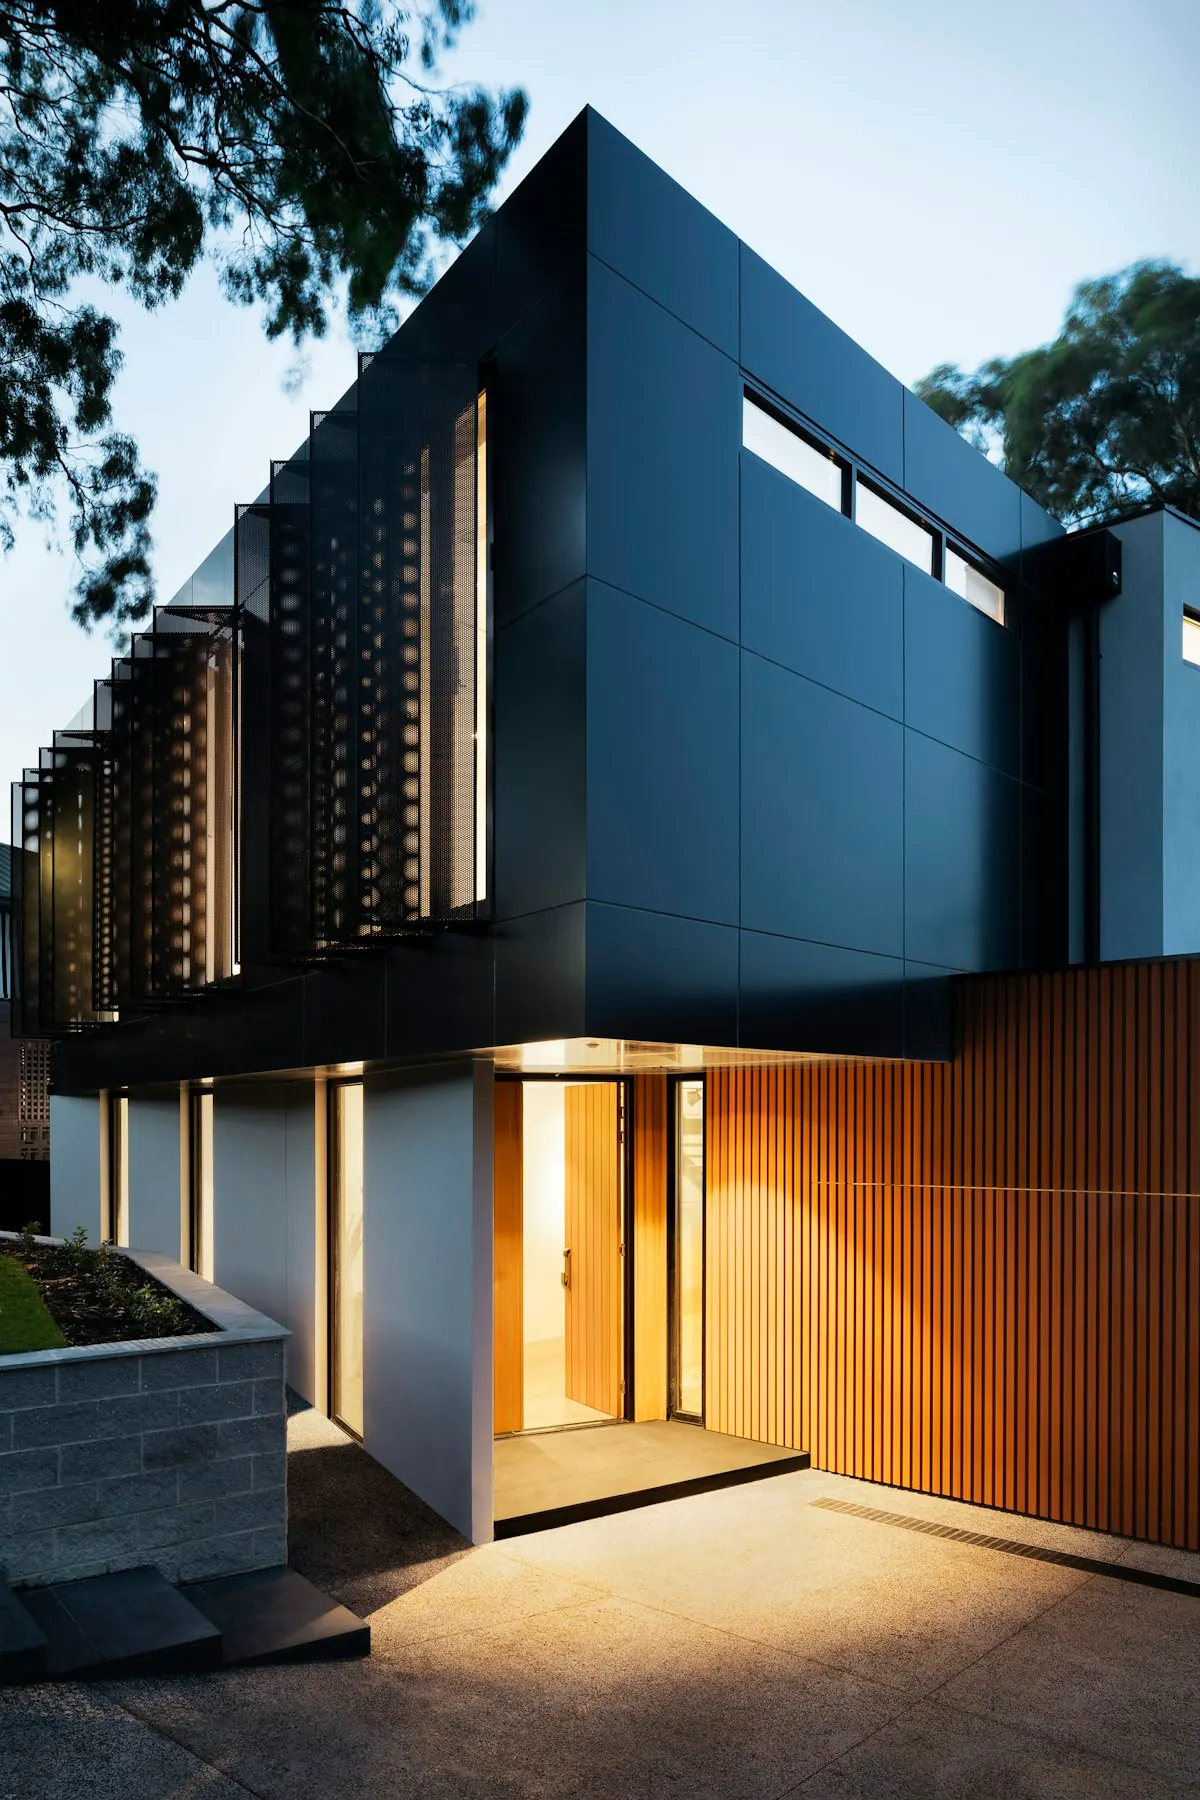
Exterior cladding

Exterior composite cladding planning for facades and entries.

A cladding concept becomes a buildable wall only after the substrate, cavity, orientation, junctions, trims and required project evidence are resolved.

Short answer

WoodEver castellated WPC cladding may be considered as an exterior design option only after the current profile, dimensions, fixing system, trims, substrate requirements and project suitability are confirmed.

Homeowners, designers and builders considering castellated WPC cladding for facades, entries, courtyards or exterior feature zones.

Define the exact wall zones and exposure before selecting a visible finish.Do not infer structural, fire, weatherproofing or compliance performance from gallery images.Resolve openings, corners, bases, tops and service penetrations before ordering.Request current product and installation information for the exact cladding system.

Planning detail

What to confirm before choosing materials.

01

Define the wall scope

Separate the visible cladding zones from windows, doors, parapets, eaves, services and adjoining materials. A marked elevation helps the supplier and installer identify where trims, cut edges and transitions need decisions.

  • Mark orientation and visible wall limits.
  • Record openings, corners and service penetrations.
  • Identify exposed, sheltered and high-contact zones.
02

Coordinate the wall behind the finish

The visible board is only one part of an exterior wall. Confirm the substrate, cavity, drainage, ventilation and any separate weather-resistive layers with the responsible designer or builder instead of assuming the cladding provides them.

  • Confirm the substrate and support layout.
  • Keep required drainage and ventilation paths continuous.
  • Resolve base, top and opening junctions before installation.
03

Collect evidence before specification

Project requirements vary with building type, location and approval pathway. Request the current WoodEver documents and obtain project-specific advice where fire, structure, waterproofing or statutory compliance matters.

  • List the evidence required by the project team.
  • Match every document to the exact product and revision.
  • Keep approvals and product records with the project file.

Next step

Turn the guide into a project request.

Send sample interests or project details with the right product and application context attached.

FAQ

Decision-focused answers before you specify.

Quick guidance on samples, quoting, buying paths and project support.

No universal suitability claim is published here. Confirm the exact product information, wall build-up and project requirements before specification.

Do not assume that it does. The responsible designer or builder should confirm the complete wall, cavity, drainage and weatherproofing strategy.

No fire rating should be inferred from this page. Request current evidence for the exact product and have the project team confirm whether it satisfies the required application.